Magic Screen · Central Florida

The screen you don't see.

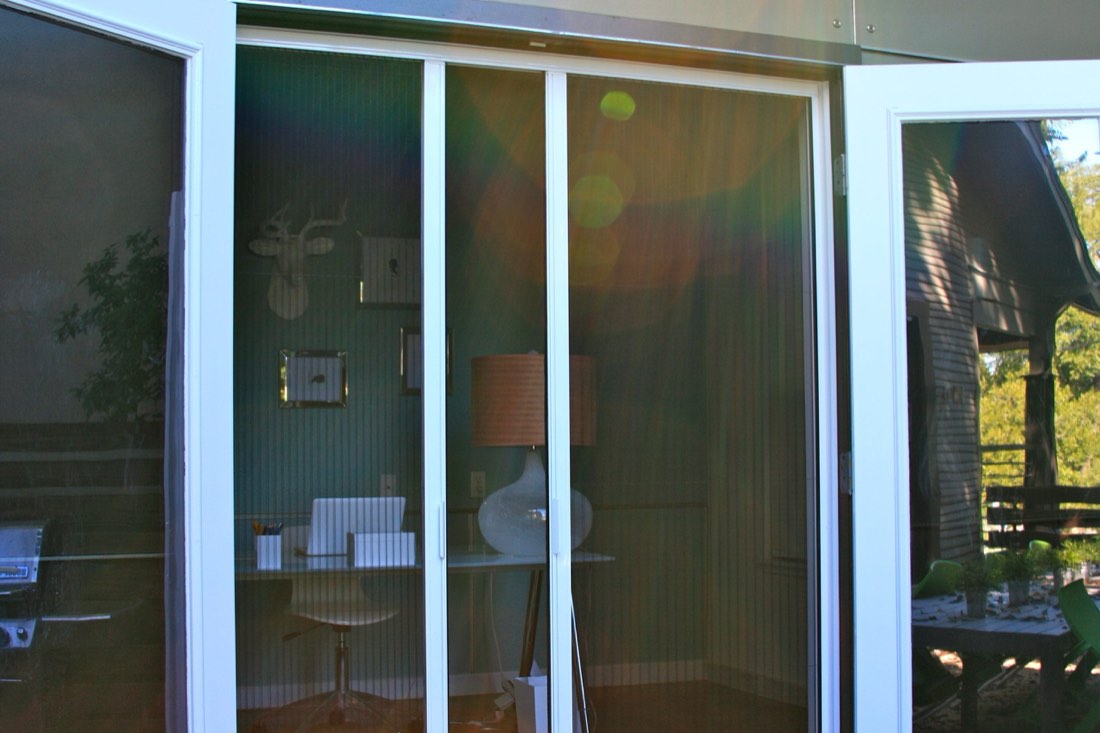
A pleated screen folds into a one-inch bar at the edge of your door. Pull it across and it covers spans up to thirteen feet. No motor, no spring, nothing to slam.

Sliding · French · atrium · windows · oversized openings

For twenty years, homes across Europe have used a screen most Americans have never encountered.

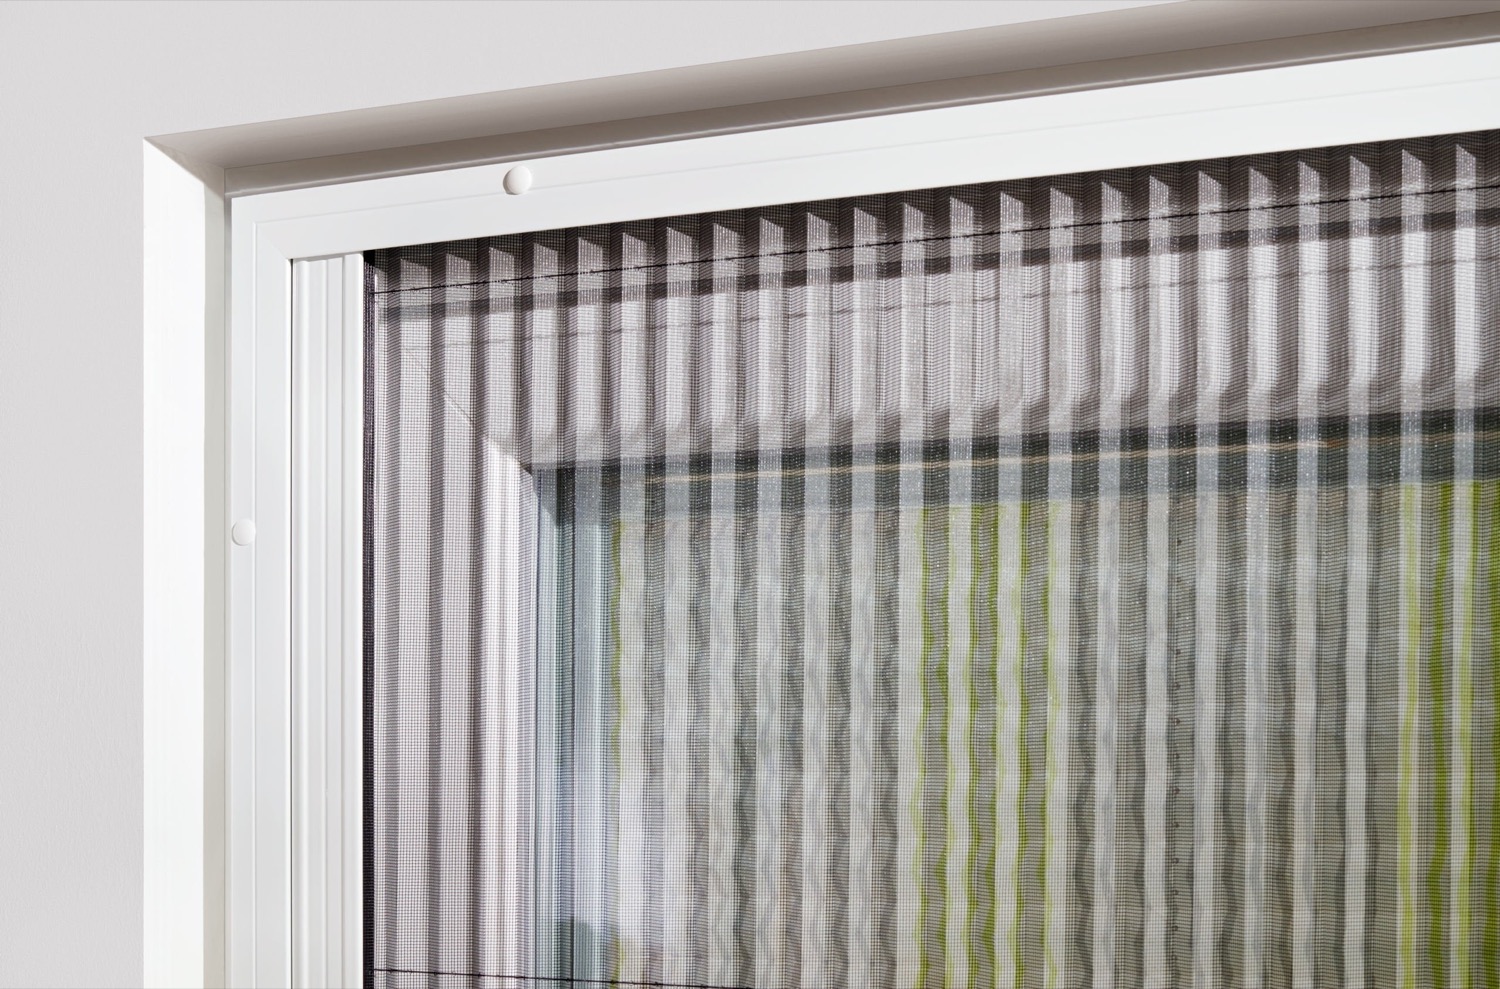
It doesn't slide on a track. It doesn't swing on hinges. The mesh is folded like an accordion, and when you're not using it, the whole thing collapses into an aluminum bar barely wider than your thumb.

What we fit
How it works

One hand, three seconds

Below is one door in three positions. No spring, no motor. No rollers to seize, no cord to snap, no track to clean out. The pleats do the work that mechanisms do in every other screen.

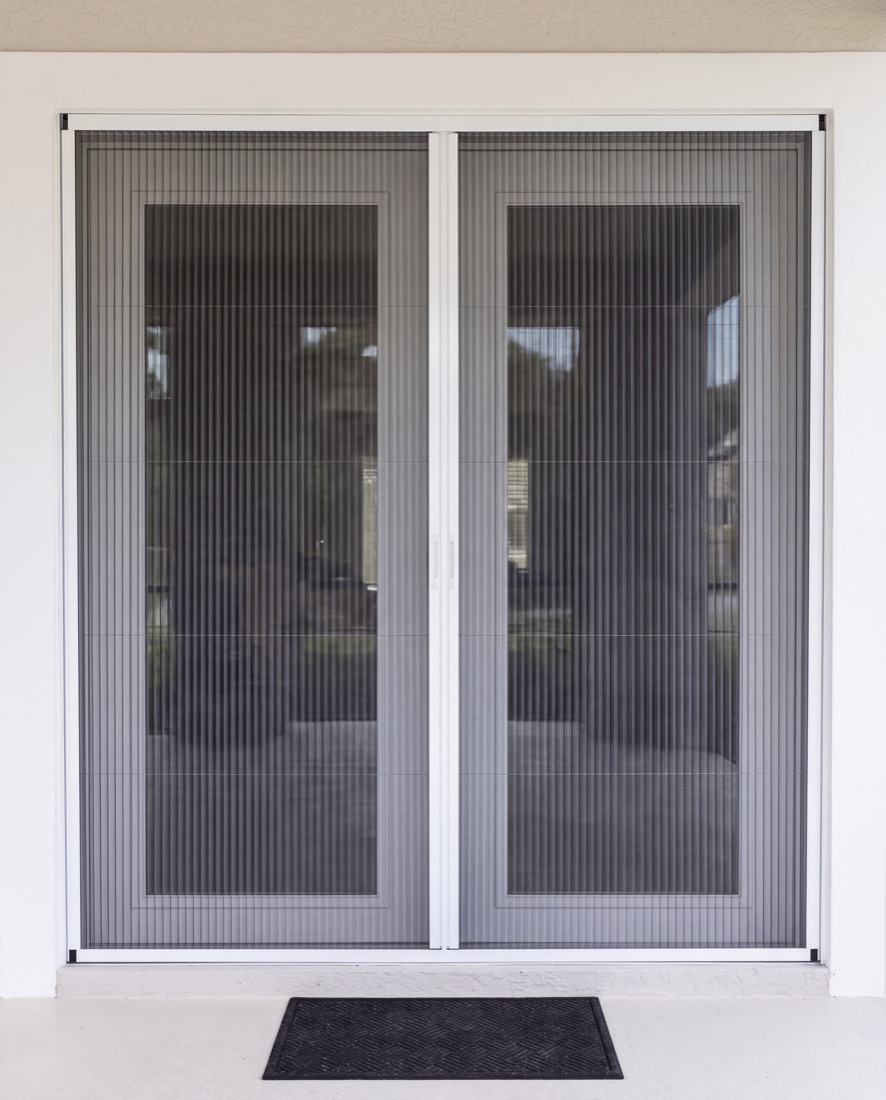
Pleated screen drawn fully across a double patio door, the two halves meeting at a centre bar
Draw it across

Take the bar, pull

One hand on the handle bar. The mesh unfolds behind it at whatever speed you walk. Magnetic contacts hold it shut where the two halves meet.

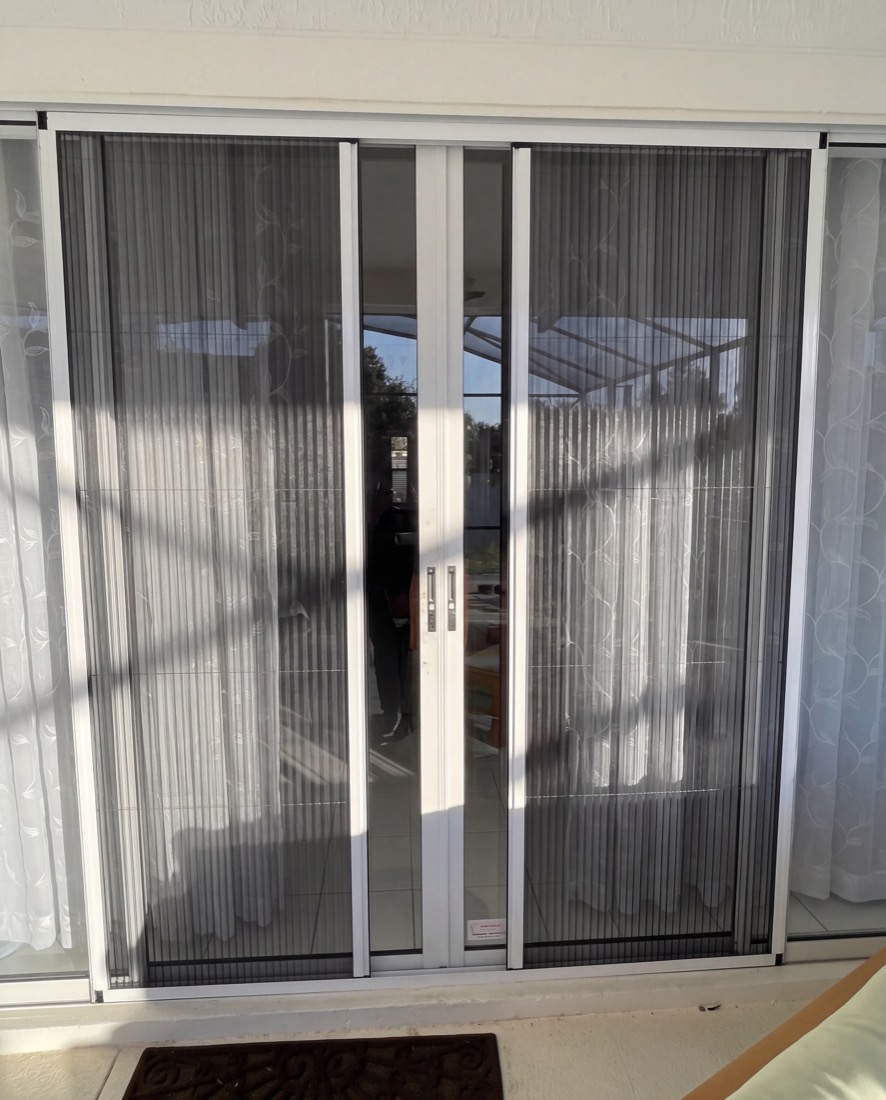
The same door with each half drawn part way and a clear gap left in the middle
Let go anywhere

Half open is a position

Release it halfway and it stays halfway. The two halves need not meet at all — leave a gap to walk through and it holds there, because no spring is pulling it back.

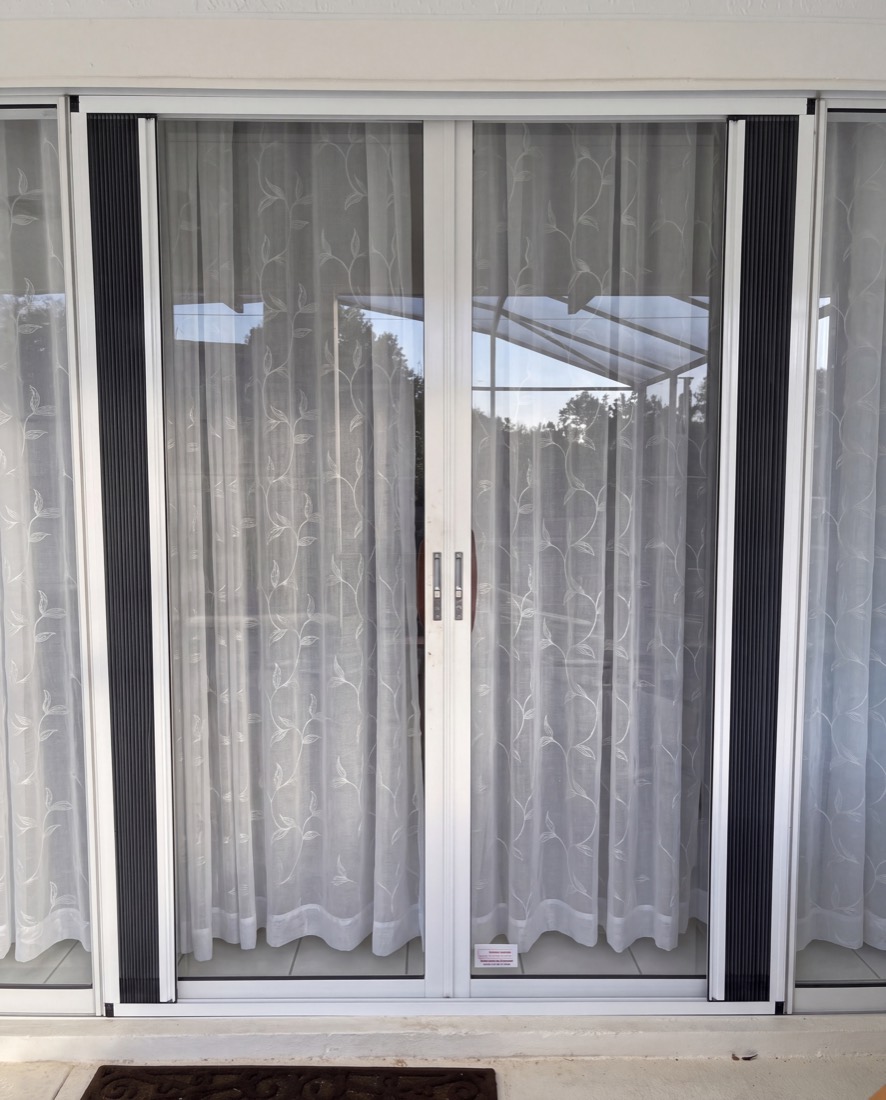
The same door with both halves fully stowed against the jambs
Fold it away

Then it isn't there

Pushed back, it stacks into a bar about an inch deep against the jamb. The bottom rail lies flat — sweep over it, roll over it, walk it barefoot in the dark.

Windows too

The same system, sized for a window

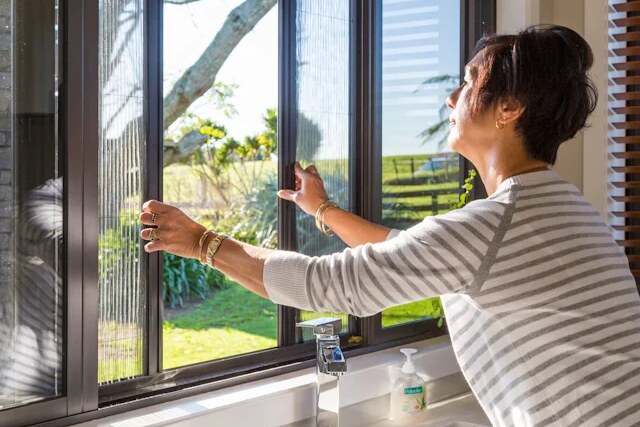
Doors are most of what we fit, but the mechanism does not care how big the opening is. On a window it is the same pleated mesh in the same slim aluminium frame — just shorter.

It draws sideways across the sash and stops wherever you let go, so you can open the window a hand's width at night and leave the screen exactly that far across. Folded back it is a bar at the side of the frame, thin enough that it disappears into the casing.

Bedrooms and kitchens are where these earn their keep — the rooms where you actually want the window open and the bugs out.

Pleated screen fitted to a white window, drawn most of the way across
One panel drawing sideways across the sash. Same profile as the doors, same flat bottom rail.
A hand drawing the pleated screen across a window from the outside
One hand, same as the doors. No clips, no lifting the sash out.
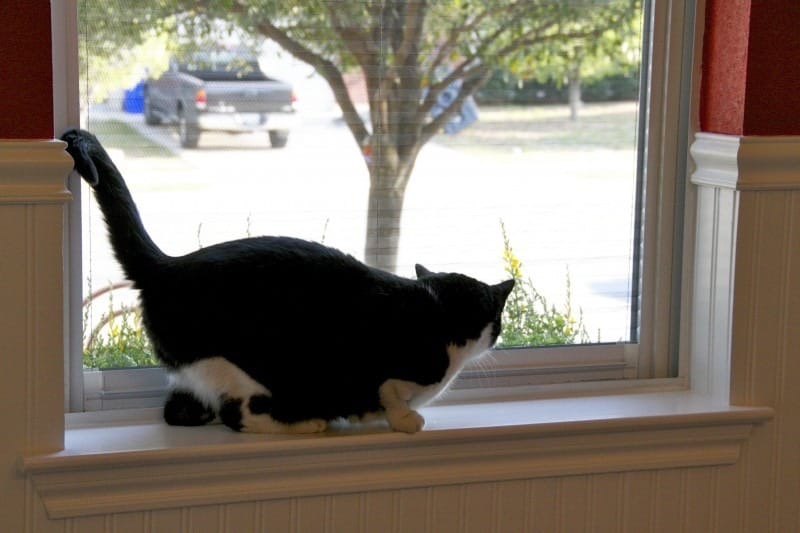
A cat sitting on a windowsill in front of a pleated screen
If you have a cat, say so at the measure — the standard mesh will not survive claws, and the pet-resistant weave will.
Watch it

Thirteen seconds is enough

The product is difficult to describe and obvious to watch. This is a standard installation on an oversized slider.

Pleated screen across a full-width slider: drawn closed, held at position, and the room behind it in ordinary use.

Fully open

Open it, and there is nothing to see

On a French door or a slider the screen is built as two halves — one from each jamb, meeting at a magnetic bar down the middle. Draw them apart and each half folds back on itself against its own frame.

What is left is a bar about an inch deep at each side, sitting flush against the casing it was fitted to. No panel parked across half your view. No frame standing in the opening. From a few feet back, most people cannot tell the door has a screen on it at all.

This is the part that sells it. Every screen looks acceptable when it is closed. The question worth asking is what it looks like the rest of the day — and the answer here is: like nothing.

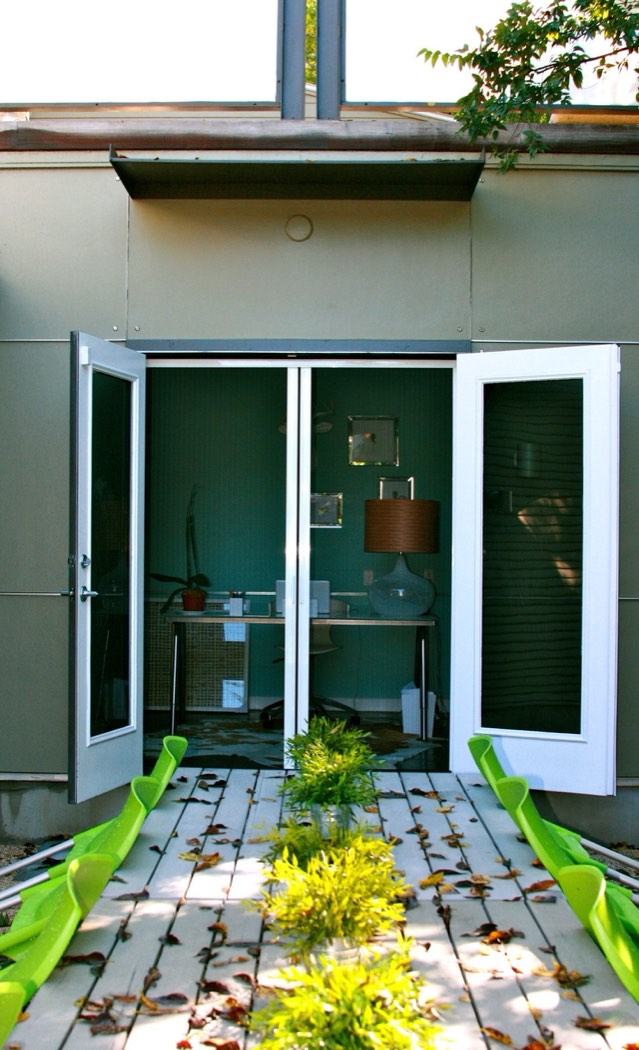
Double French doors with both pleated screen halves fully stowed against the jambs
Both halves fully home against the jambs. The opening is clear from frame to frame.
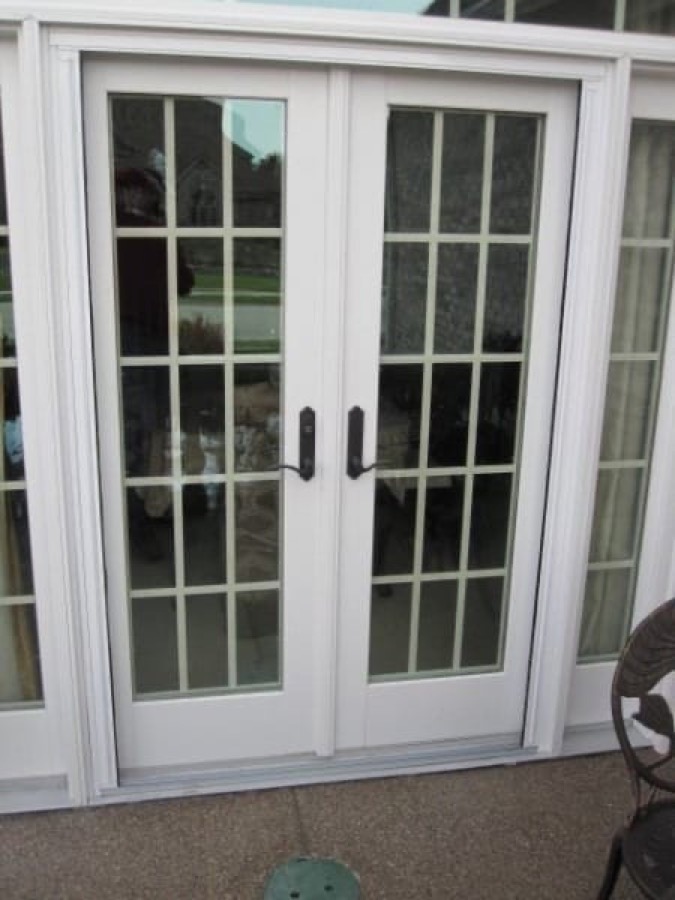
French doors standing open with the pleated screens retracted against the frames
French doors, screens retracted. Look at the jambs: that narrow strip is the entire screen.
Open French doors onto a patio with the pleated screens fully retracted
Same doors from the patio. Nothing crosses the opening and nothing blocks the threshold.
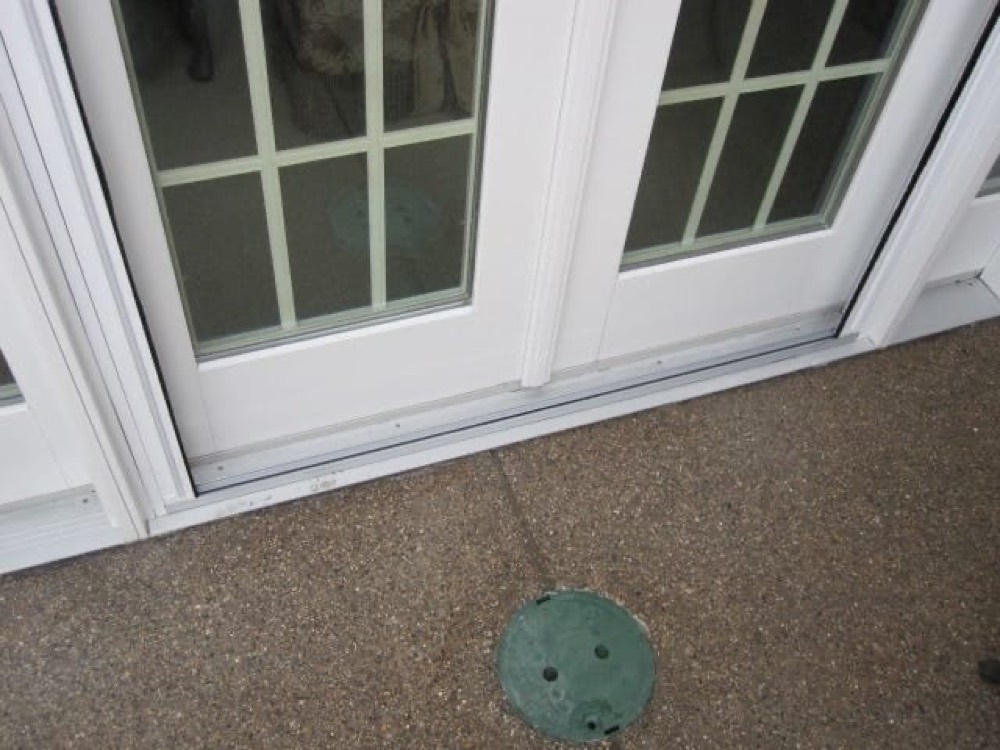
Close-up of the retracted pleated screen and the flat bottom rail at the door threshold
The detail worth seeing up close: the stowed stack against the jamb, and the bottom rail lying flat across the threshold. Nothing to trip on, nothing to sweep around.
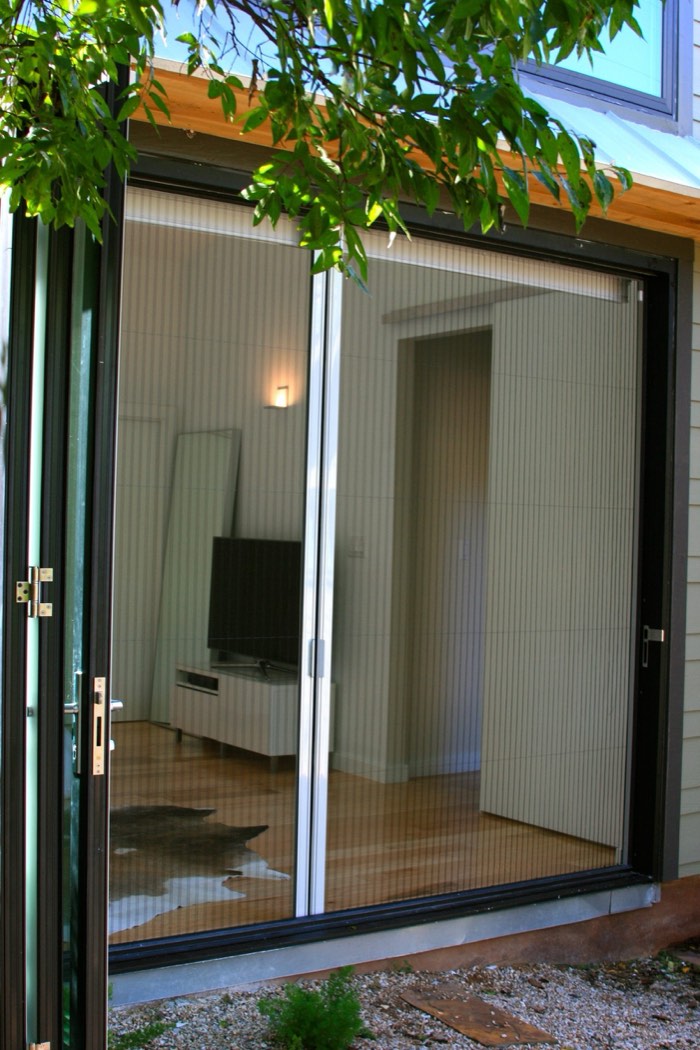
Interior view of a door with the pleated screen folded away at the side
From inside. The folded stack sits tight to the frame and reads as part of the door casing.
Why it matters here

You paid for the view. Then you shut the door.

You paid for the lanai, the pool deck, the doors that open onto them. And then, most evenings of the year, you keep those doors closed — because the alternative is mosquitoes in the living room.

The screen door that came with the house doesn't fix this. It's beige aluminum riding a track that fills with sand. It halves your view whether it's open or shut. The rollers seize, the frame racks out of square, and it won't span a French door at any price.

A pleated screen fixes it by disappearing. In the morning it's a one-inch bar at the edge of the frame. In the evening it's an invisible wall of fiberglass, and the door behind it is standing wide open.

Then you draw it across, and it's simply there — floor to sill, jamb to jamb, up to thirteen feet in a single span. Look at it straight on and you see the view. Look at where it lives the rest of the day and you see almost nothing at all.

That is the entire product. Everything else about it — the aluminum, the fiberglass, the magnets in the meeting bar — exists to make that one behavior reliable for twenty years.

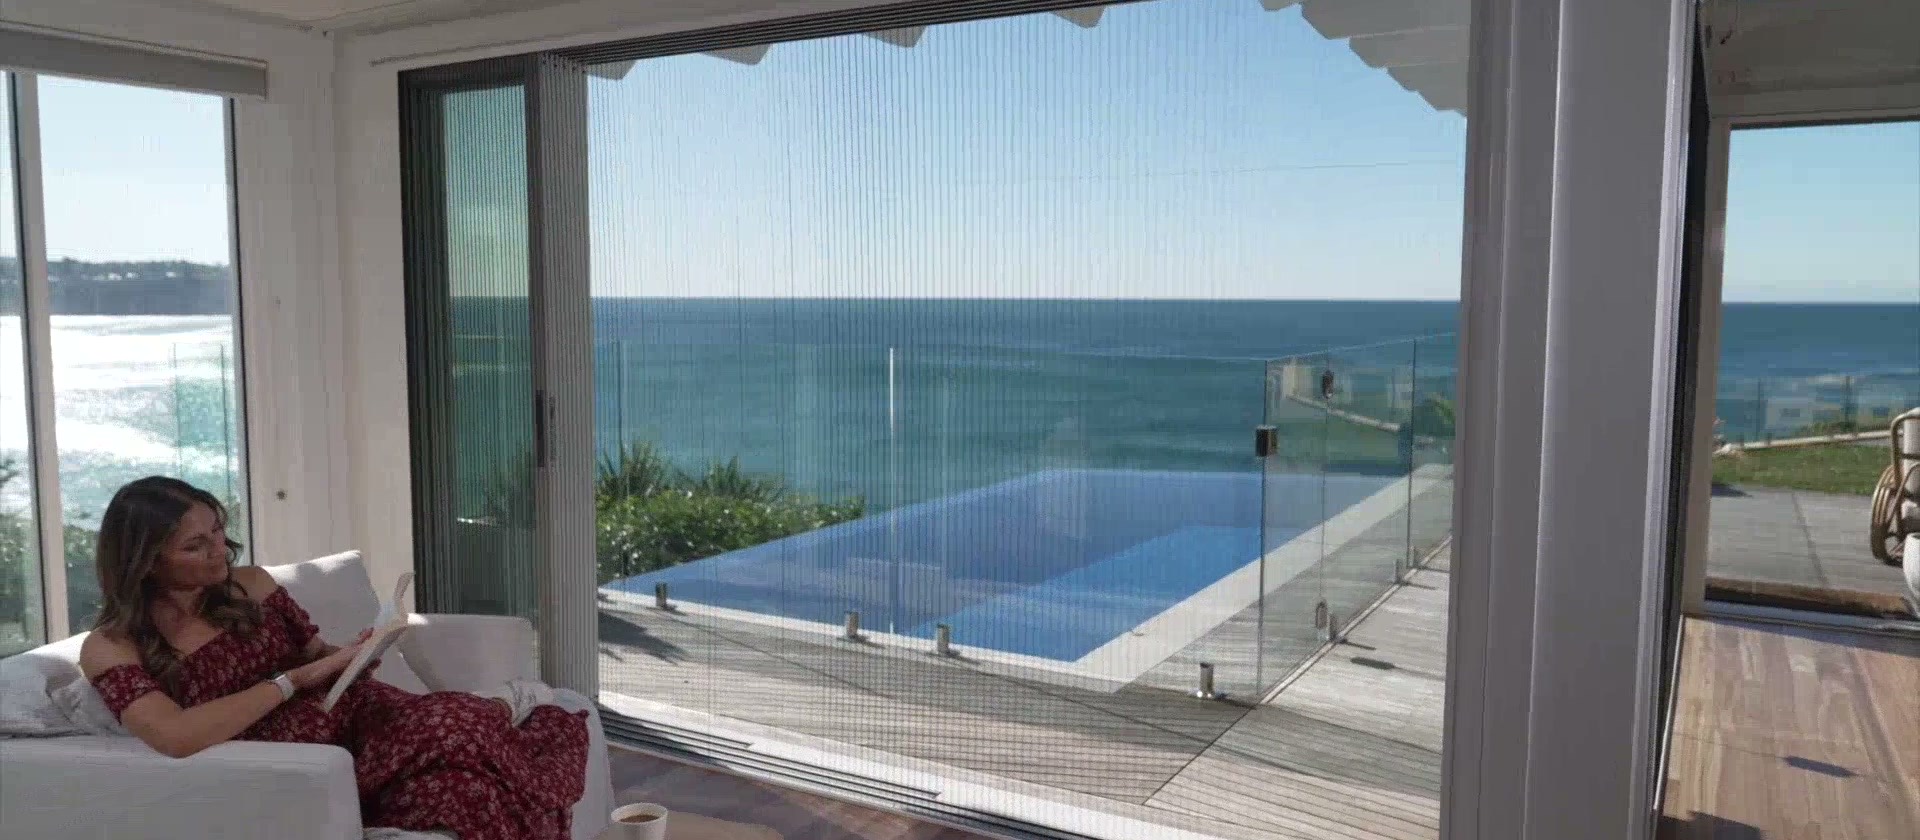
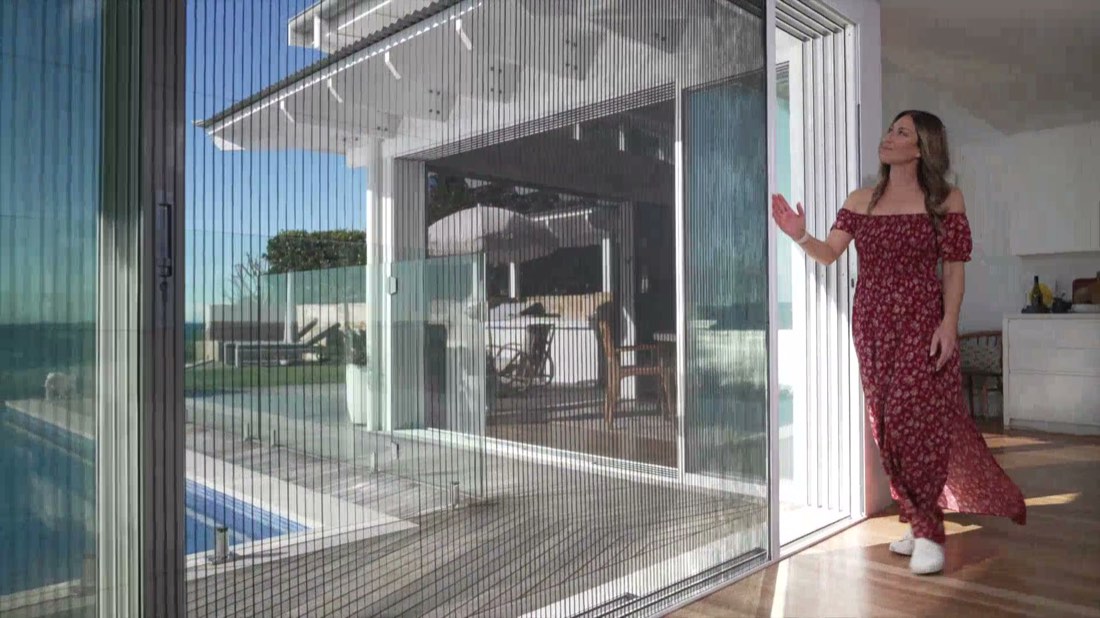
Pleated screen drawn across a full-width opening onto a pool and the sea, the room in ordinary use behind it
Drawn all the way across a full-width opening. The mesh is there the whole time — the view is not interrupted, and the door behind it is standing open.

Want to see it on your own door?

Free measure anywhere in Orlando and 25 miles out. Most openings quoted on the spot.

Installed work

What it looks like on a real house

Sliding doors, French doors, atrium doors, bedroom walls of glass. Same system, cut to the opening.

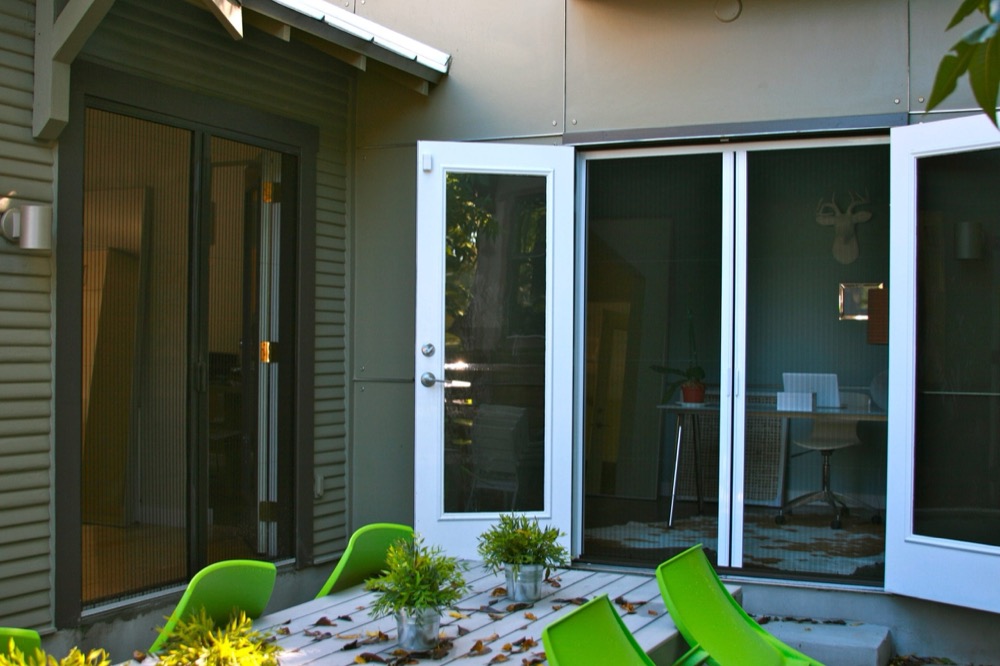
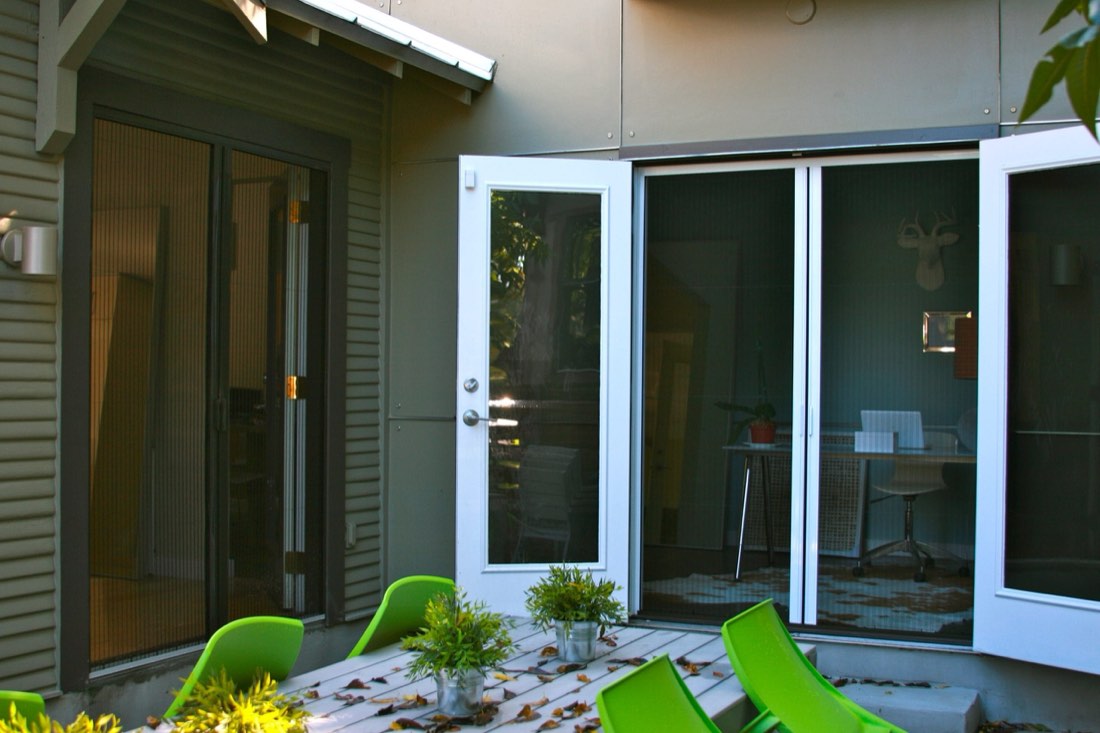
Two sets of French doors with pleated screens opening onto a patio with green chairs
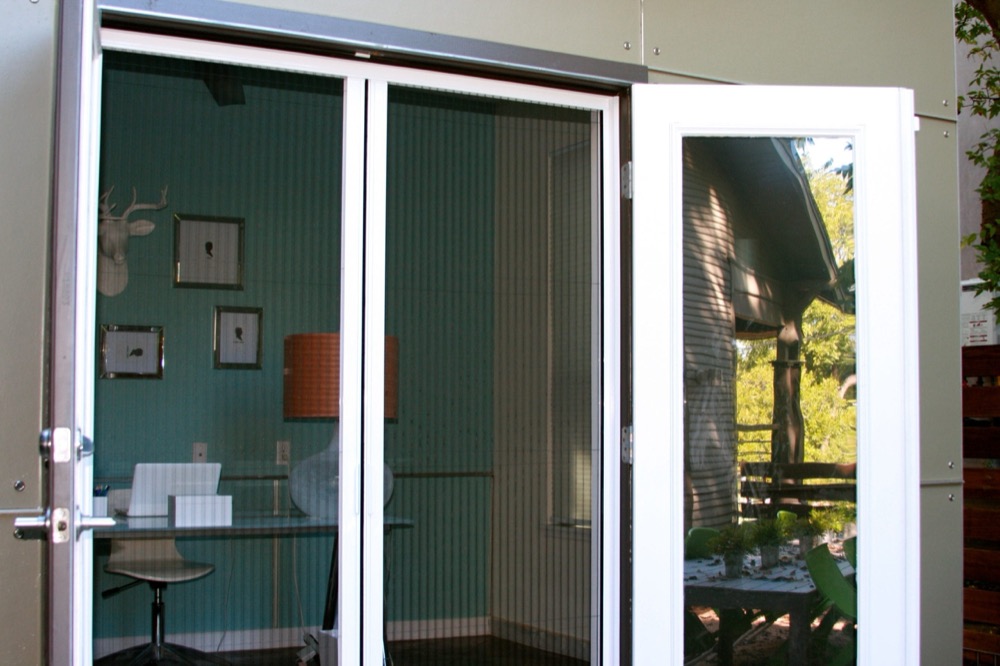
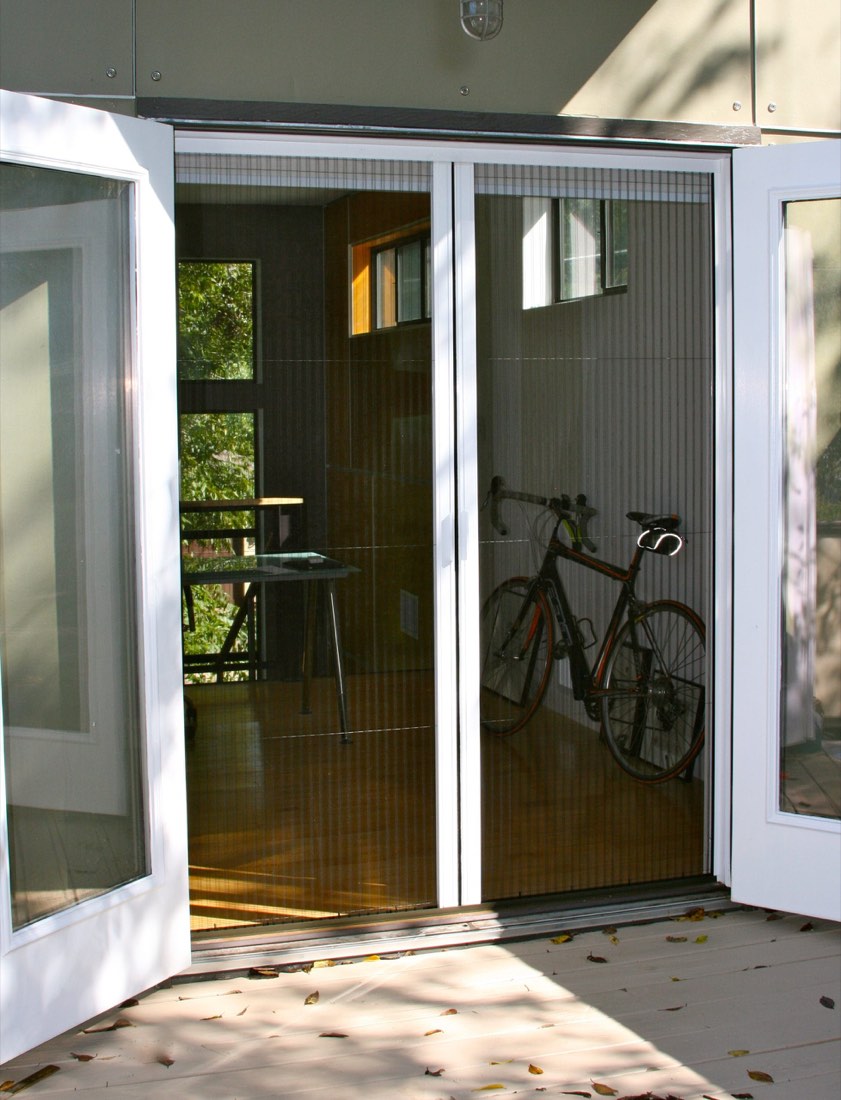
French door standing open with the pleated screen retracted to the side
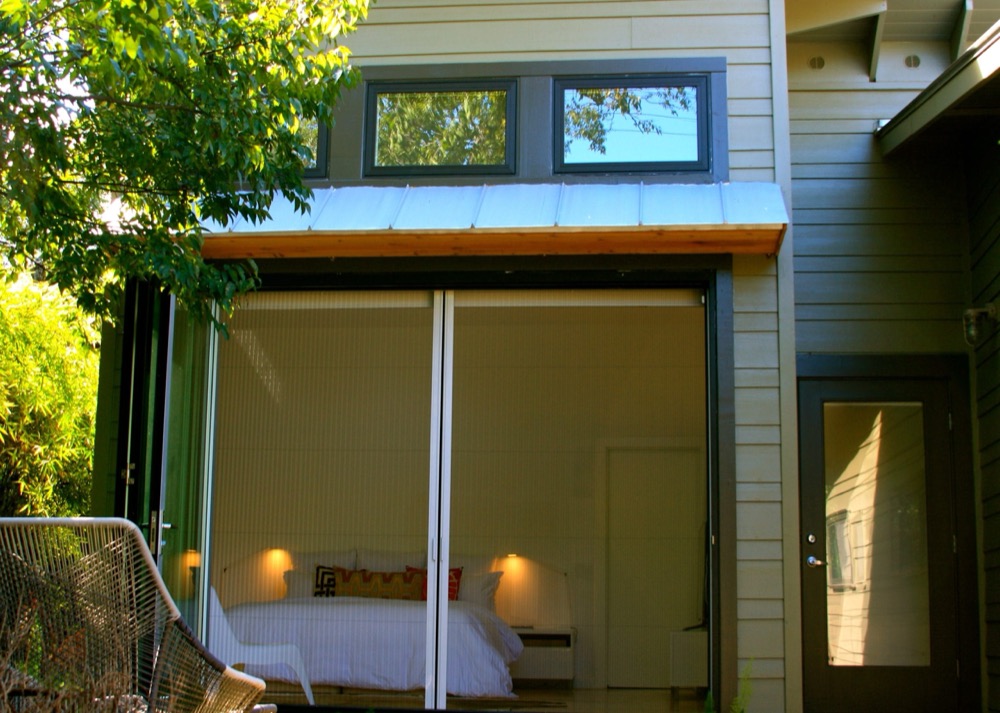
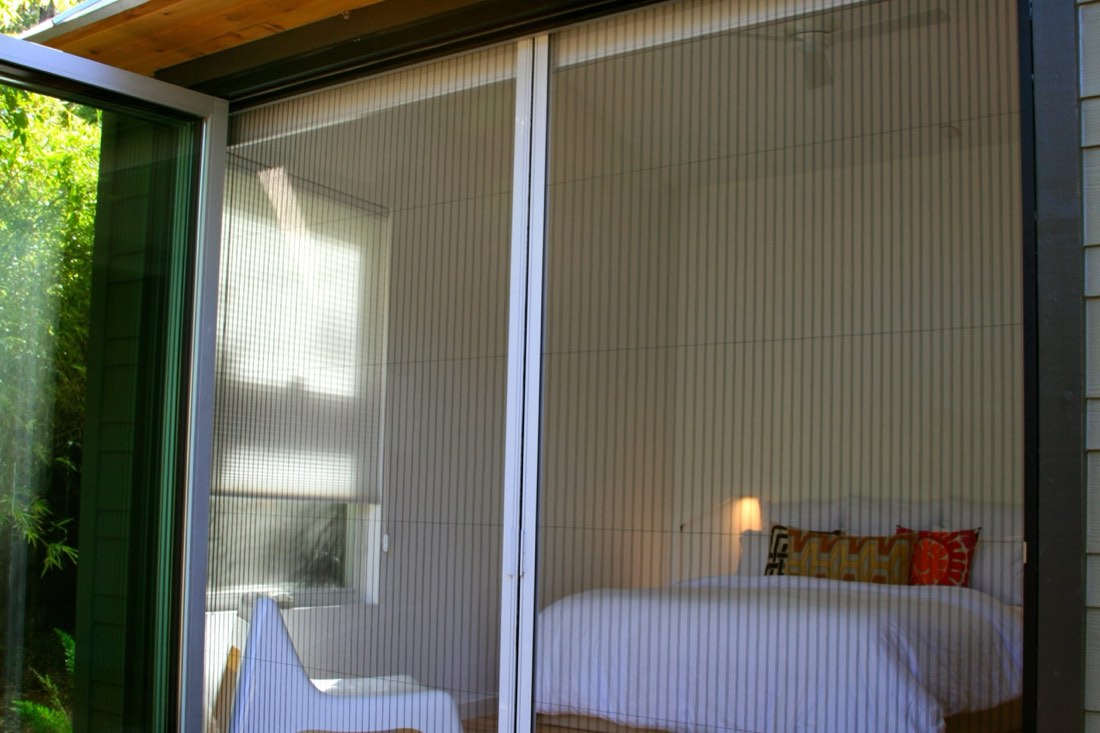
Bedroom with a full wall of glass covered by a pleated screen
Living room seen through a closed pleated screen, pool and sea beyond
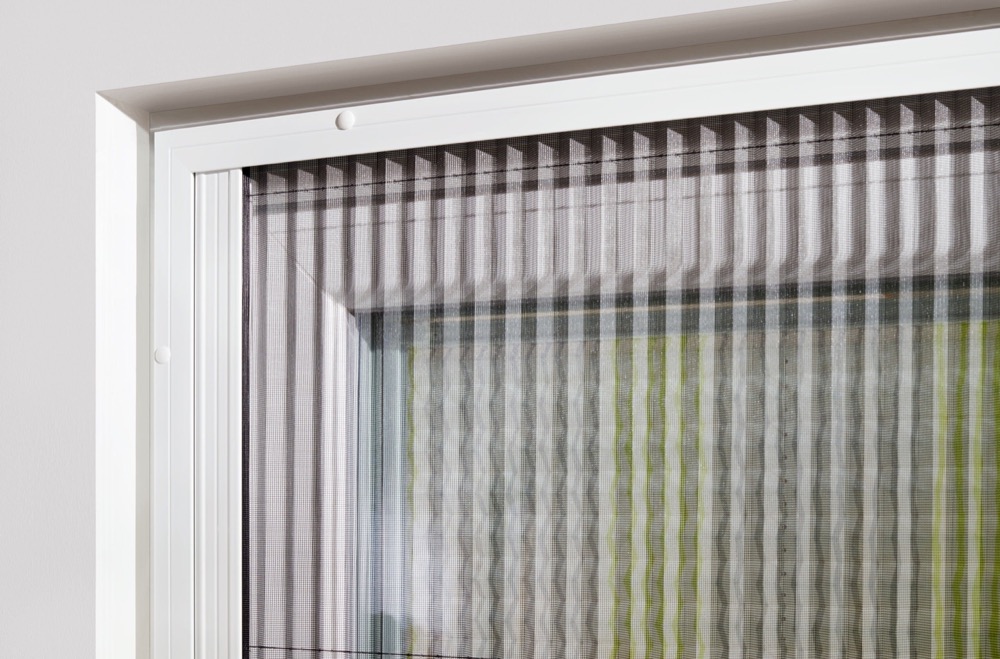
Sunlight through a pleated screen on a glass door

Installations across sliding, French and atrium openings.

Built to a European standard

The parts that make it last

Manufactured in Turkey — which supplies most of Europe's pleated screens — and cut to your opening before it ships.

Frame
Aluminum18 or 28 mm extruded profile, powder-coated
Mesh
Fiberglass14×14 to 18×16, holds its pleat permanently
Max span
13' 1"Up to 8' 6" tall in a single opening
Bottom rail
FlatThresholdless option — nothing to trip on
Colors
MatchedWhite, brown, anthracite or custom RAL
Install
~2 hoursDouble door, one installer, no mess
Pets
Optional meshPet-resistant weave for cats and dogs
Fits
Any frameVinyl, aluminum or wood
Our own installation

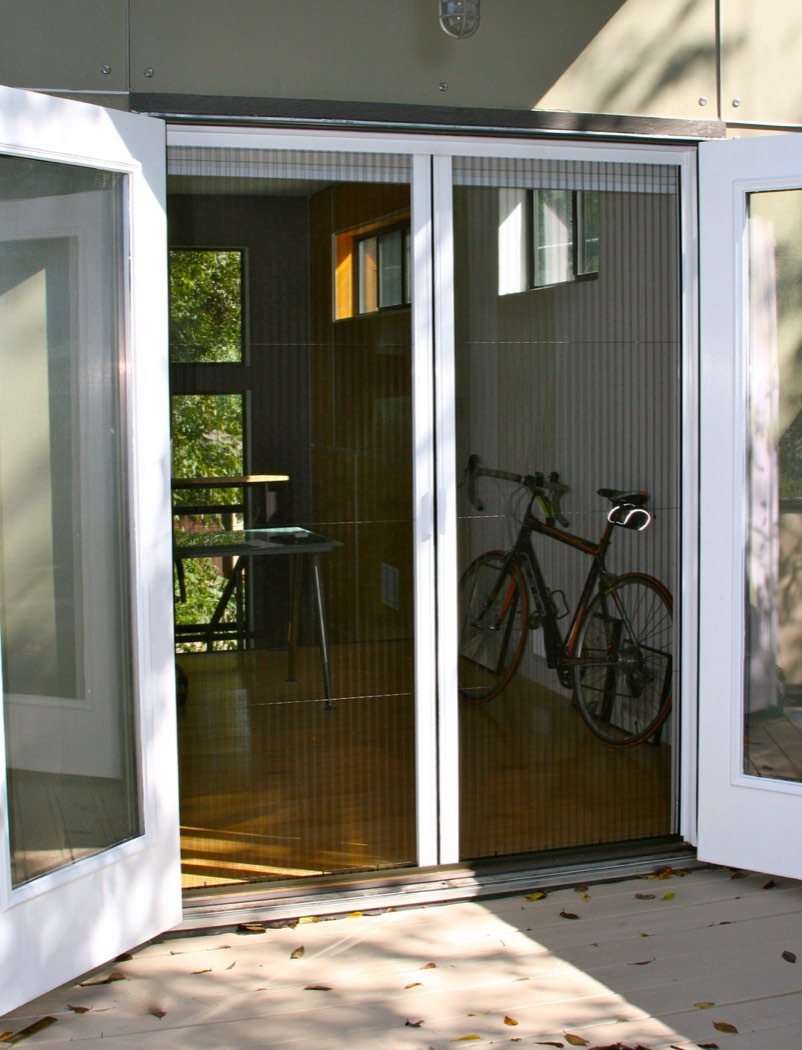
Closed, then drawn back

The same door, photographed twice. This is the difference the product is actually selling.

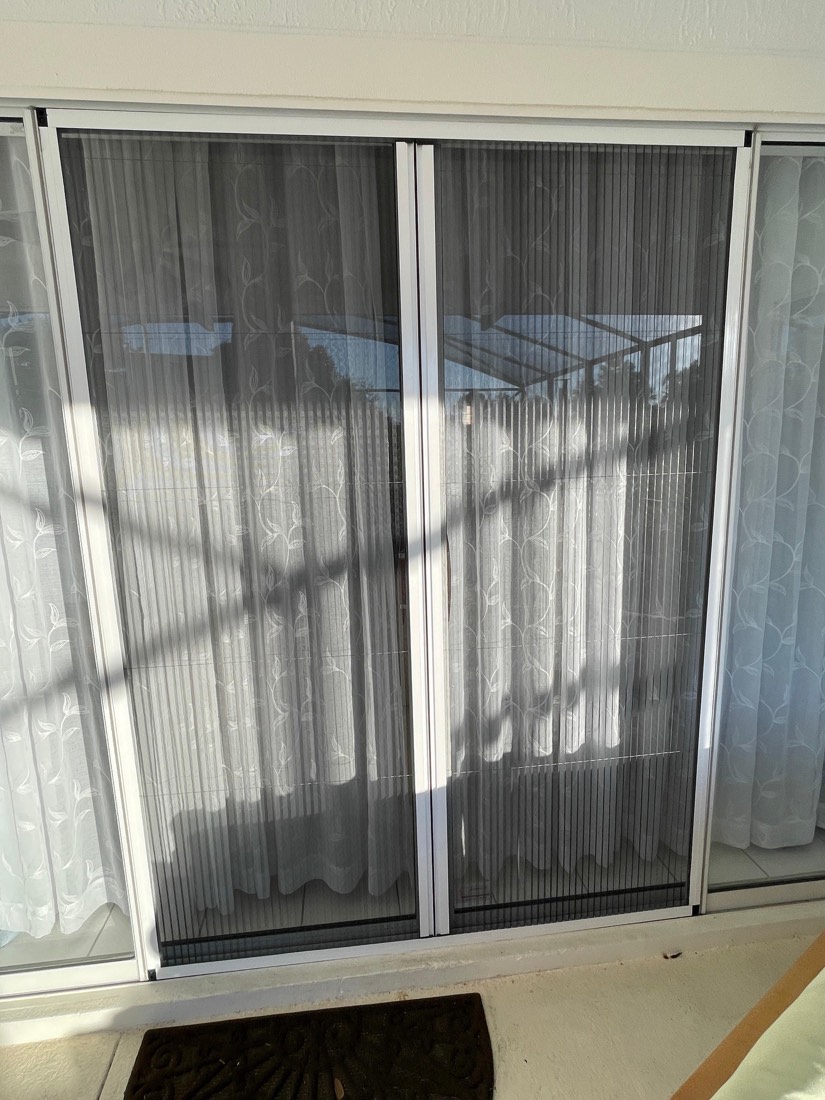
Pleated screen fully closed across a double door
Closed. Four panels across a double door, mesh floor to head.
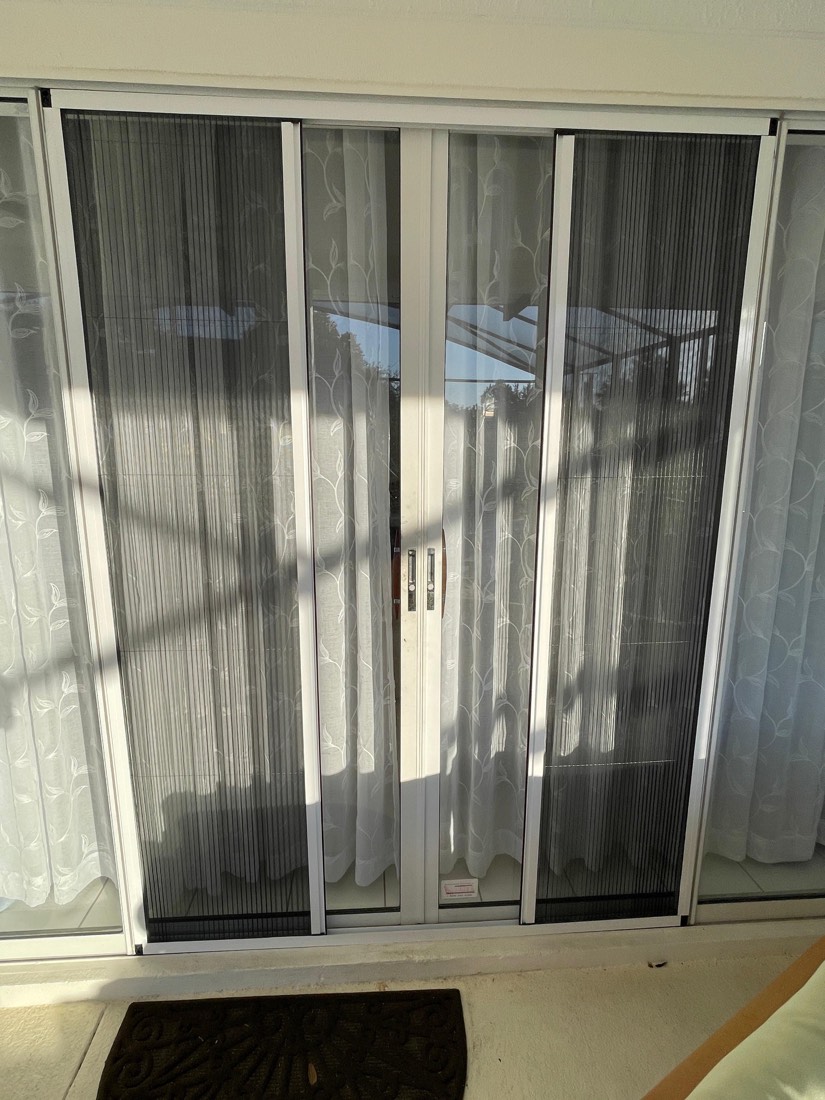
The same double door with the pleated screens folded to the sides
Drawn back. Each half folds toward its own jamb; pushed all the way home they sit flat against the frame.
What it costs

Quoted after we measure, not before

Every screen is cut to one opening. A quote before anyone has measured that opening is a guess, and guesses are how people end up with a screen that does not fit.

So the order is simple. We come out, measure the opening, and tell you the price standing there — usually within a few minutes, and there is no charge for the visit whether you go ahead or not.

What moves the number: how wide the opening is, whether it is a single door or a pair meeting in the middle, the mesh you choose, and whether you want the thresholdless bottom rail. A motorised retractable screen in this area runs several thousand dollars for the same opening. This is not that.

Windows, single doors, French doors, sliders and oversized openings all price differently. Call and describe the opening — we can usually give you a range on the phone before we drive out.

Magic Screen Free measure

Find out what your door costs.

We measure at no charge anywhere in Orlando and within 25 miles. Most openings are quoted on the spot and installed the same week.

Or reach us directly

[email protected]

Magic Screen · a Maris Goods LLC company · Orlando, FL